

178 Atherton Avenue, Atherton, CA, 94027
178 Atherton AvenueAtherton, CA 94027
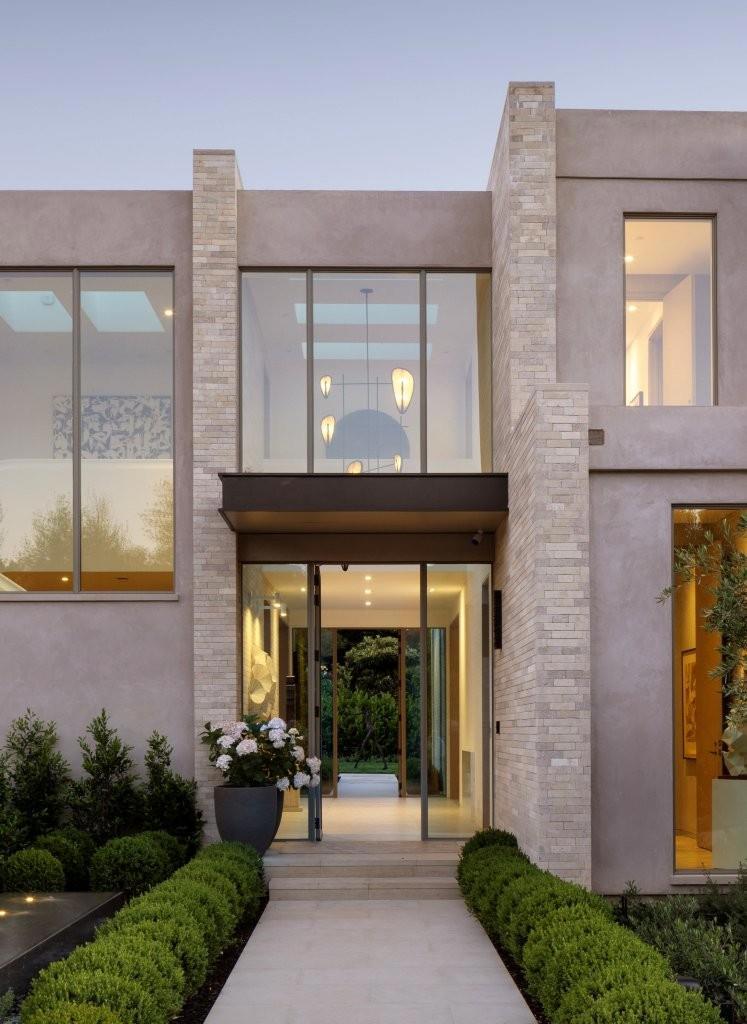
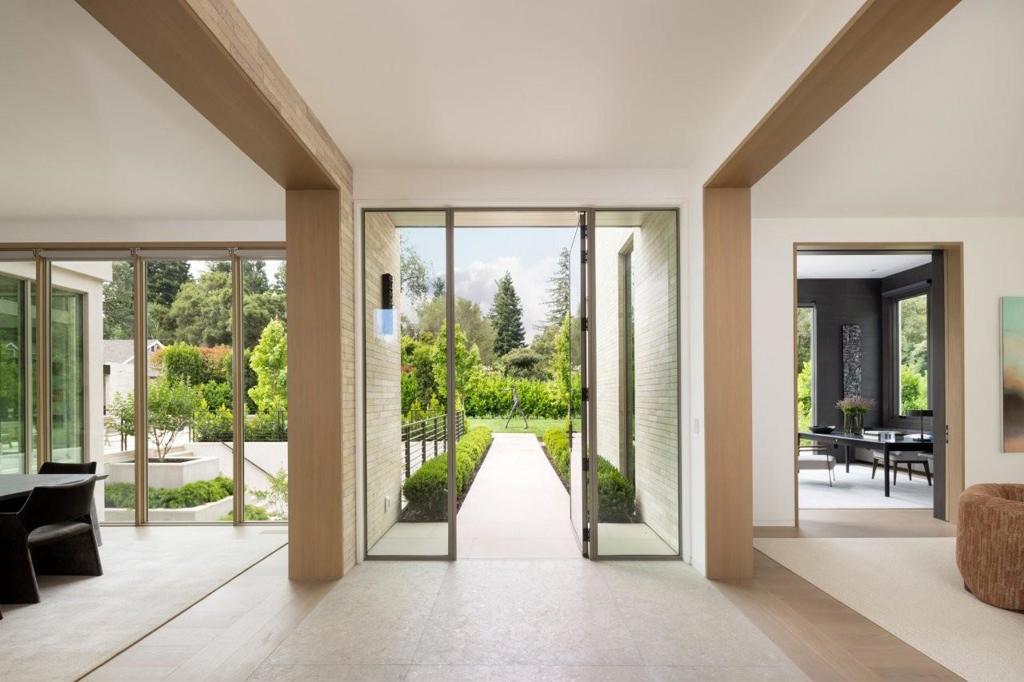
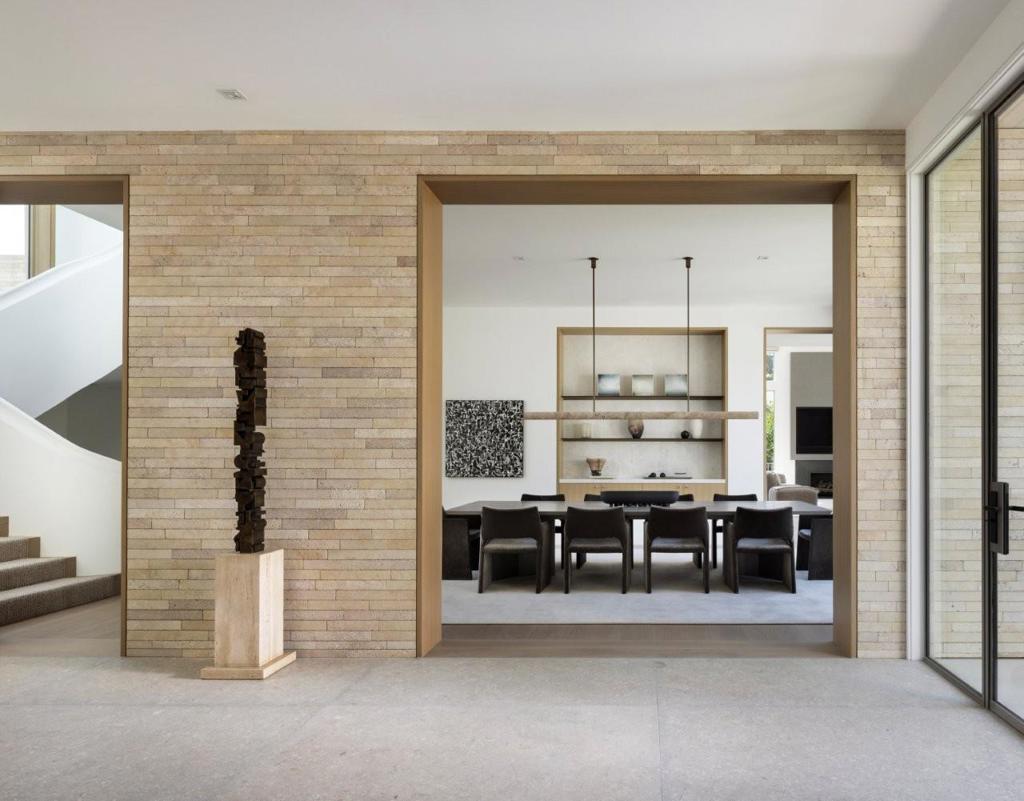
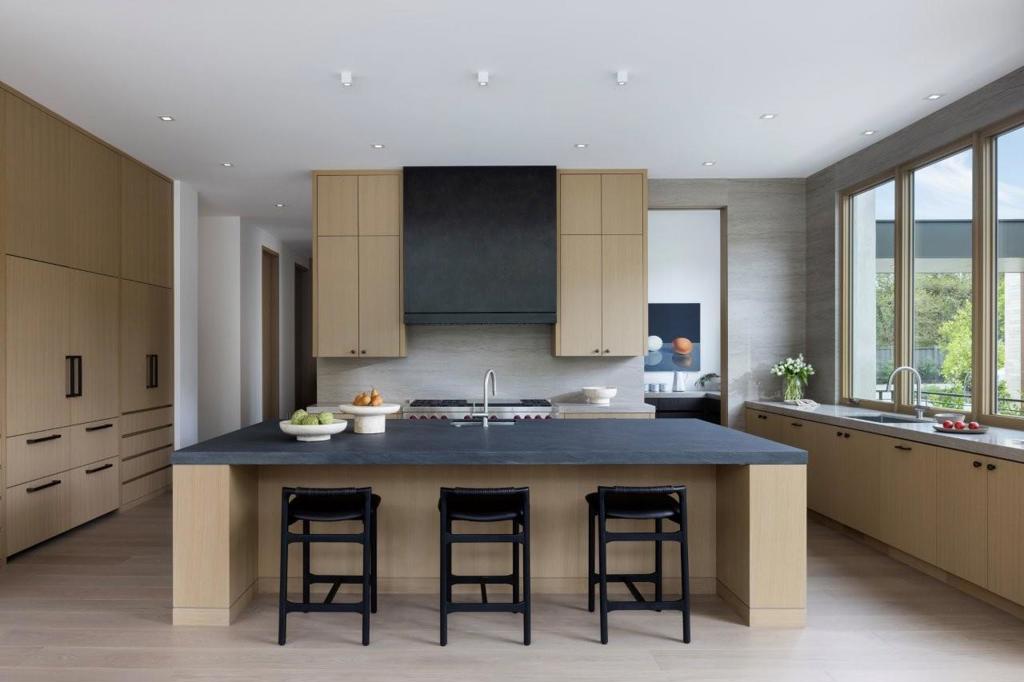
New Construction by Atherton's premier luxury home builder. Sophisticated architecture, interiors, and uncompromising quality blend seamlessly to create this private Central Atherton estate. Set down a long driveway on a secluded flag lot, this property offers a sense of privacy, tranquility, and retreat. This three-level home is bathed in natural light and showcases impeccable craftsmanship and custom finishes throughout. The main house includes six bedrooms, a spacious gym, luxurious wellness spa with hot tub, sauna and steam shower, formal study, theater, and first and second level primary suites. All thoughtfully designed for elevated everyday living and entertaining. Resort-inspired grounds extend the living experience outdoors with a beautifully appointed one-bedroom guest house, a cabana overlooking the oversized pool, multiple gathering spaces, fire pit, and attached and detached garages. A rare, newly built estate in Central Atherton offering exceptional quality, sophistication, and elevated style.
| 5 days ago | Listing updated with changes from the MLS® | |
| 6 days ago | Listing first seen on site |

This information is for your personal, non-commercial use and may not be used for any purpose other than to identify prospective properties you may be interested in purchasing. The display of MLS data is usually deemed reliable but is NOT guaranteed accurate by the MLS. Buyers are responsible for verifying the accuracy of all information and should investigate the data themselves or retain appropriate professionals. Information from sources other than the Listing Agent may have been included in the MLS data. Unless otherwise specified in writing, the Broker/Agent has not and will not verify any information obtained from other sources. The Broker/Agent providing the information contained herein may or may not have been the Listing and/or Selling Agent.