

4144 Lost Springs Drive, Calabasas, CA, 91301
4144 Lost Springs DriveCalabasas, CA 91301
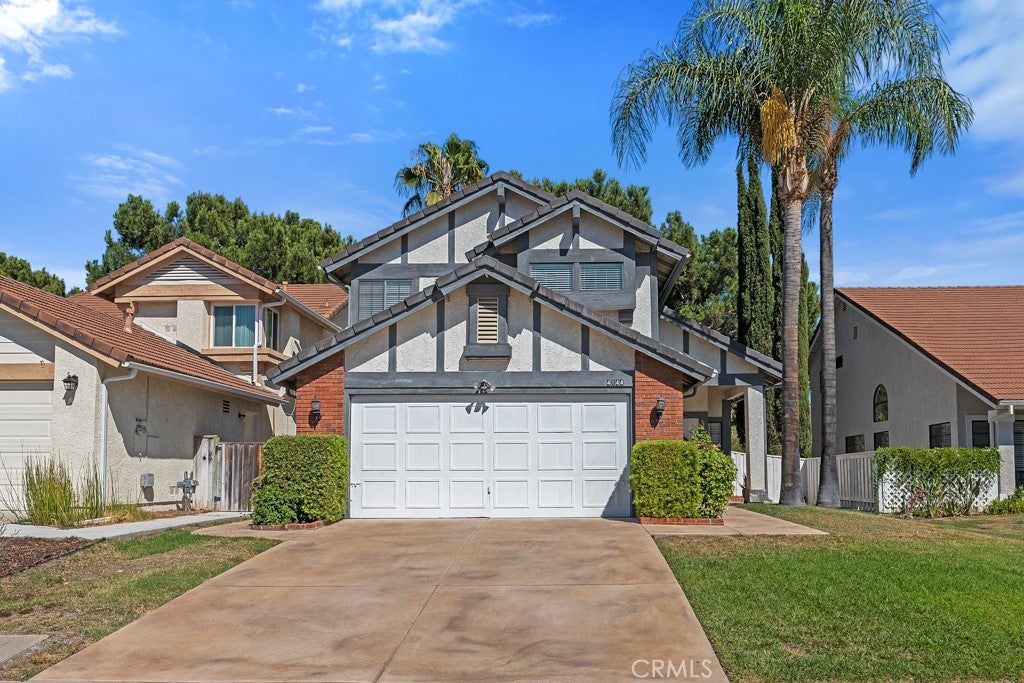
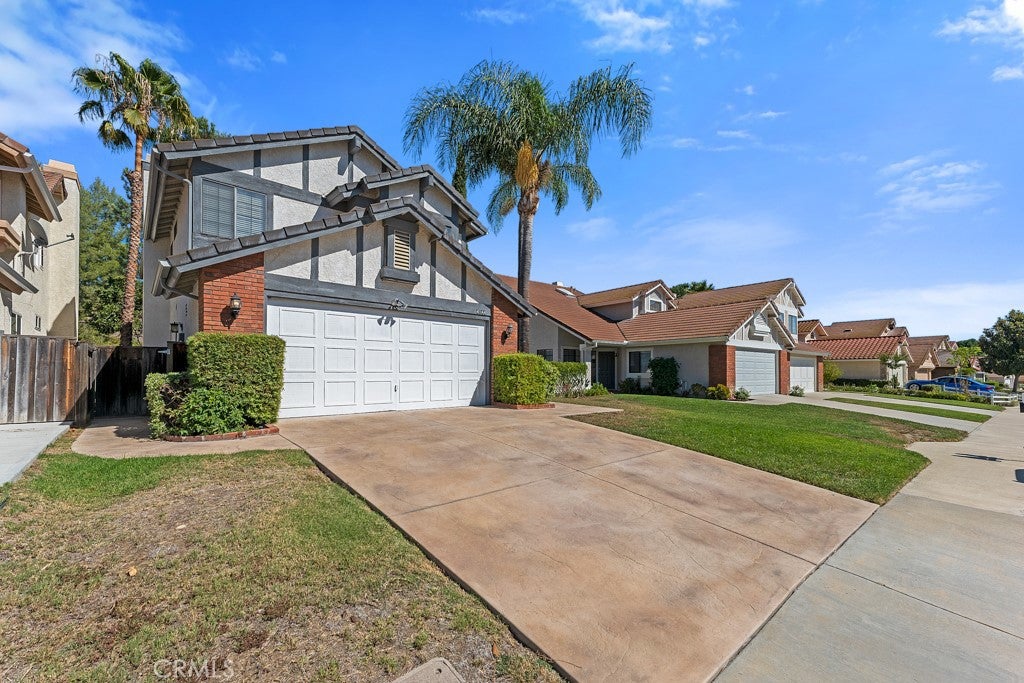
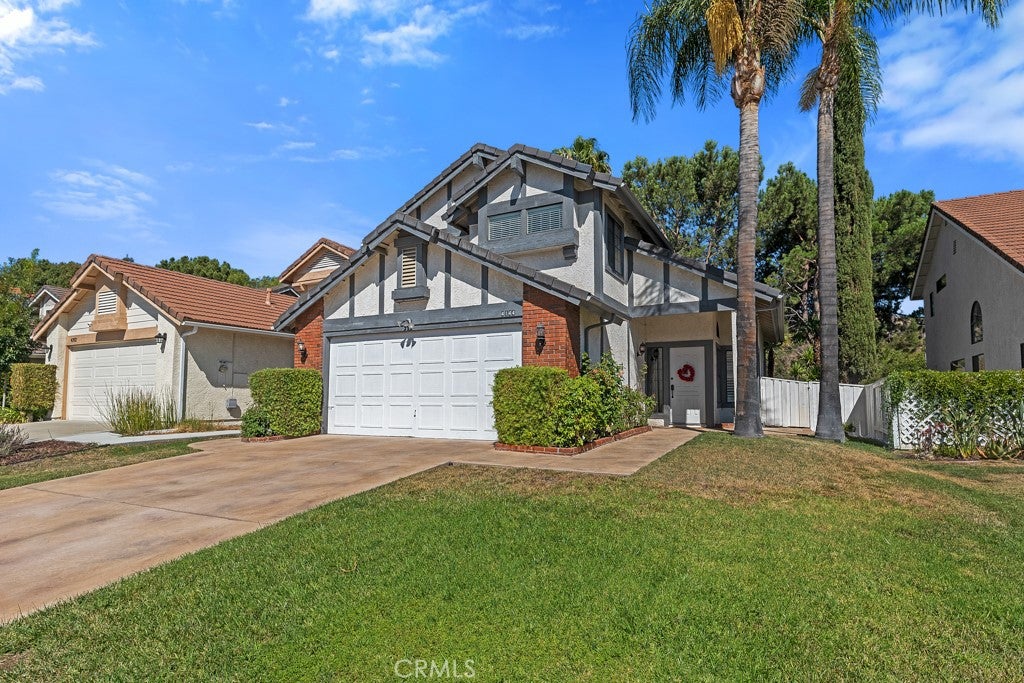
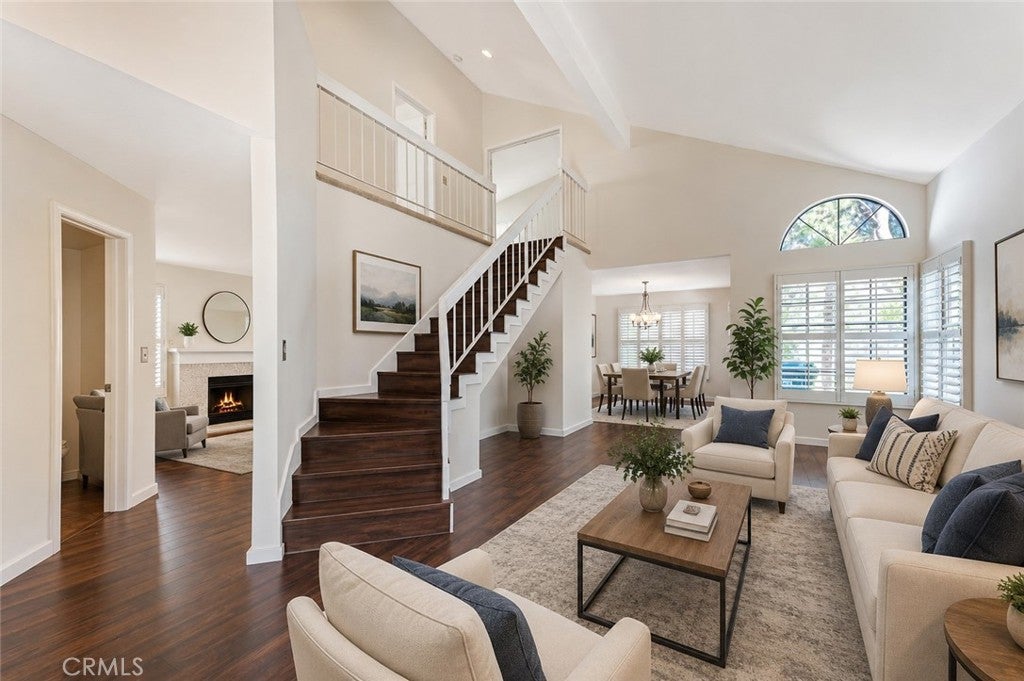
Discover this beautifully upgraded two-story Laurel floor plan in the highly desirable Deer Springs neighborhood. Offering one of the largest floor plans in the community, this immaculate home features four spacious bedrooms upstairs and a convenient guest powder room on the main level. The light-filled living room flows seamlessly into the formal dining area, creating an inviting space for entertaining. The updated kitchen showcases stainless steel appliances and opens to the comfortable family room, complete with a cozy gas and wood-burning fireplace. Additional highlights include a full-size laundry room with a washer and dryer, direct access to the attached two-car garage, and a spacious backyard with an expansive patio. Perfect for outdoor dining, entertaining, or simply relaxing. Ideally situated on the border of Agoura Hills and Calabasas, this exceptional home is within walking distance of the new shopping center at Agoura and Lost Hills Road and just minutes from Malibu Creek State Park, offering miles of hiking, biking, rock climbing, and outdoor recreation. Malibu's world-famous beaches are approximately eight miles away, providing the perfect blend of suburban comfort and coastal living. Situated within the award-winning Las Virgenes Unified School District, this is a rare opportunity to own a move-in-ready home in one of the area's most sought-after communities.
| a week ago | Listing first seen on site | |
| a week ago | Listing updated with changes from the MLS® |

This information is for your personal, non-commercial use and may not be used for any purpose other than to identify prospective properties you may be interested in purchasing. The display of MLS data is usually deemed reliable but is NOT guaranteed accurate by the MLS. Buyers are responsible for verifying the accuracy of all information and should investigate the data themselves or retain appropriate professionals. Information from sources other than the Listing Agent may have been included in the MLS data. Unless otherwise specified in writing, the Broker/Agent has not and will not verify any information obtained from other sources. The Broker/Agent providing the information contained herein may or may not have been the Listing and/or Selling Agent.
Did you know? You can invite friends and family to your search. They can join your search, rate and discuss listings with you.