

14412 Killion Street 310, Sherman Oaks, CA, 91401
14412 Killion Street 310Sherman Oaks, CA 91401
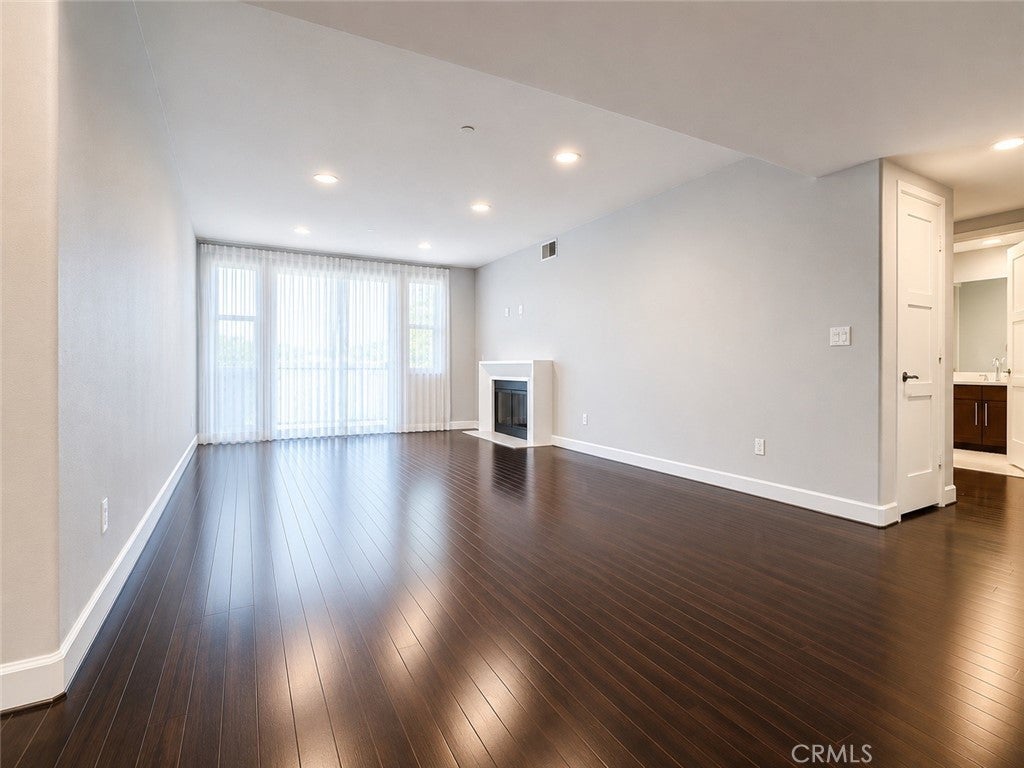
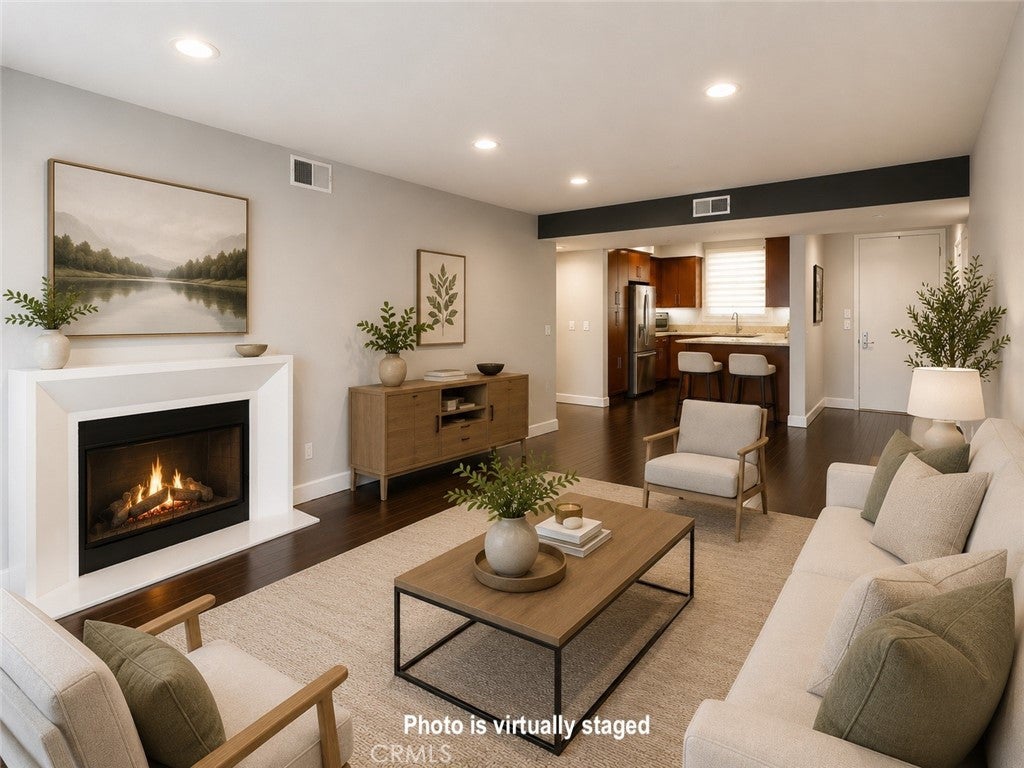
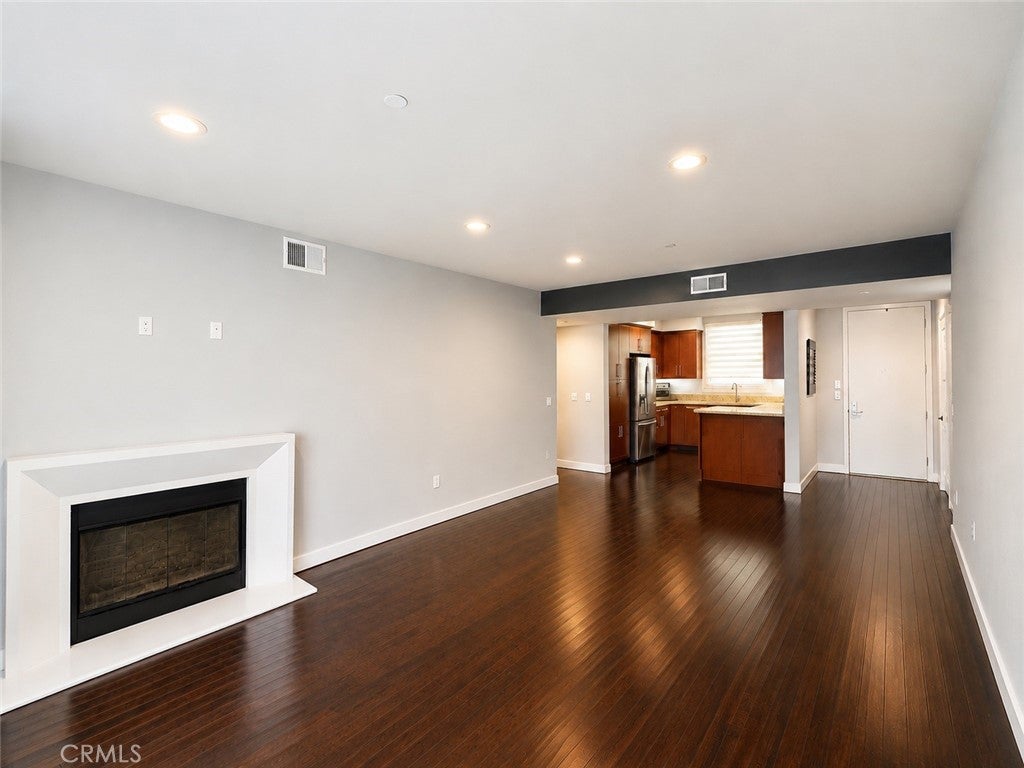
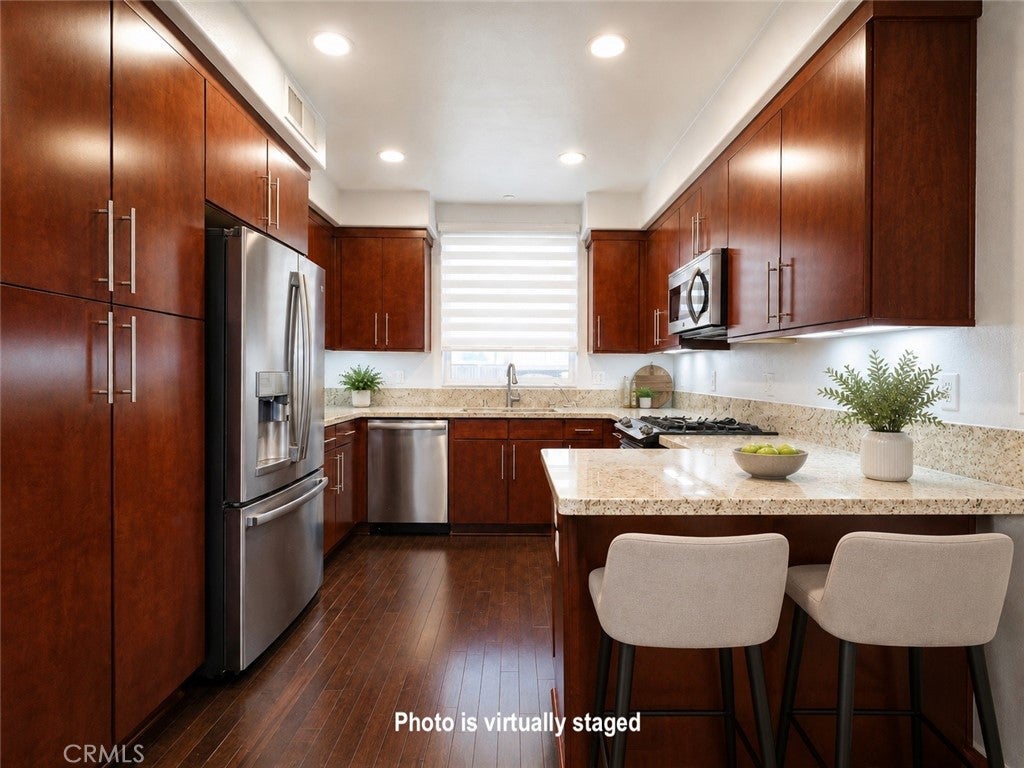
Beautifully appointed contemporary corner unit featuring a distinctive floor plan. This spacious 3-bedroom + den, 2.5-bath single-level residence offers an open-concept layout with rich wood flooring throughout the living areas, recessed lighting, a sleek fireplace, and seamless access to three private balconies. The gourmet kitchen is appointed with extensive wood cabinetry, granite countertops, stainless steel appliances, a gas cooktop, and a large peninsula overlooking the expansive living and dining areas. A versatile den provides the perfect space for a home office or media room. The spacious primary suite features a generous walk-in closet plus an additional custom closet with built-in organization, and a spa-inspired ensuite bath with dual vanities, stone countertops, a soaking tub, and a separate glass-enclosed shower. Two additional bedrooms with plush carpeting share a well-appointed full bathroom. Additional highlights include in-unit laundry, a dedicated EV charging station, abundant storage, and two side-by-side parking spaces. Residents enjoy controlled access, gated parking, a fitness center, and a recreation room. Ideally located near Sherman Oaks Park, Ventura Boulevard's shopping and dining, and with convenient access to the 101 and 405 freeways.
| a week ago | Listing first seen on site | |
| a week ago | Listing updated with changes from the MLS® |

This information is for your personal, non-commercial use and may not be used for any purpose other than to identify prospective properties you may be interested in purchasing. The display of MLS data is usually deemed reliable but is NOT guaranteed accurate by the MLS. Buyers are responsible for verifying the accuracy of all information and should investigate the data themselves or retain appropriate professionals. Information from sources other than the Listing Agent may have been included in the MLS data. Unless otherwise specified in writing, the Broker/Agent has not and will not verify any information obtained from other sources. The Broker/Agent providing the information contained herein may or may not have been the Listing and/or Selling Agent.
Did you know? You can invite friends and family to your search. They can join your search, rate and discuss listings with you.