
312 Fraser Point, Camarillo, CA, 93012

Save
Ask
Tour
Hide
Share
$729,000
5 Days On Site

312 Fraser Point
Camarillo, CA 93012

For Sale|Townhouse|Active
3
Beds
3
Total Baths
2
Full Baths
1
Partial Bath
1,373
SqFt
$531
/SqFt
2023
Built
Subdivision:
Sol Vista
County:
Ventura
Listed by Jim Pascucci of Pinnacle Estate Properties, Inc. [email protected]
Call Now: 818-402-9763
Is this the listing for you? We can help make it yours.
818-402-9763
Upcoming Open Houses
Sat, Aug 8, 2:00 PM - 4:00 PM
312 Fraser Point312 Fraser Point312 Fraser Point312 Fraser Point
Save
Ask
Tour
Hide
Share

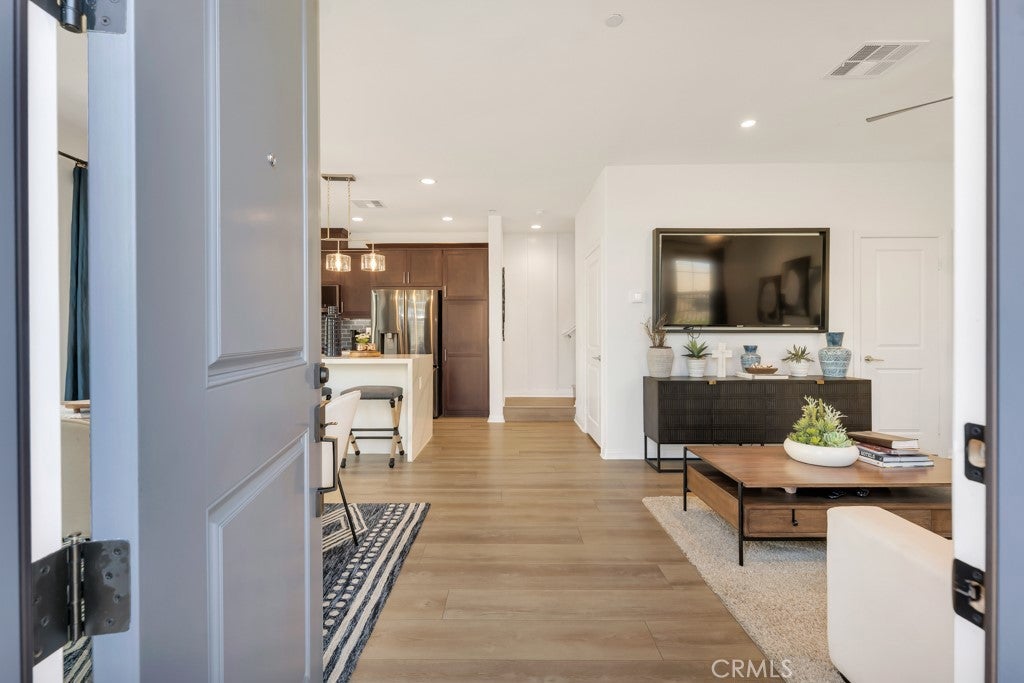
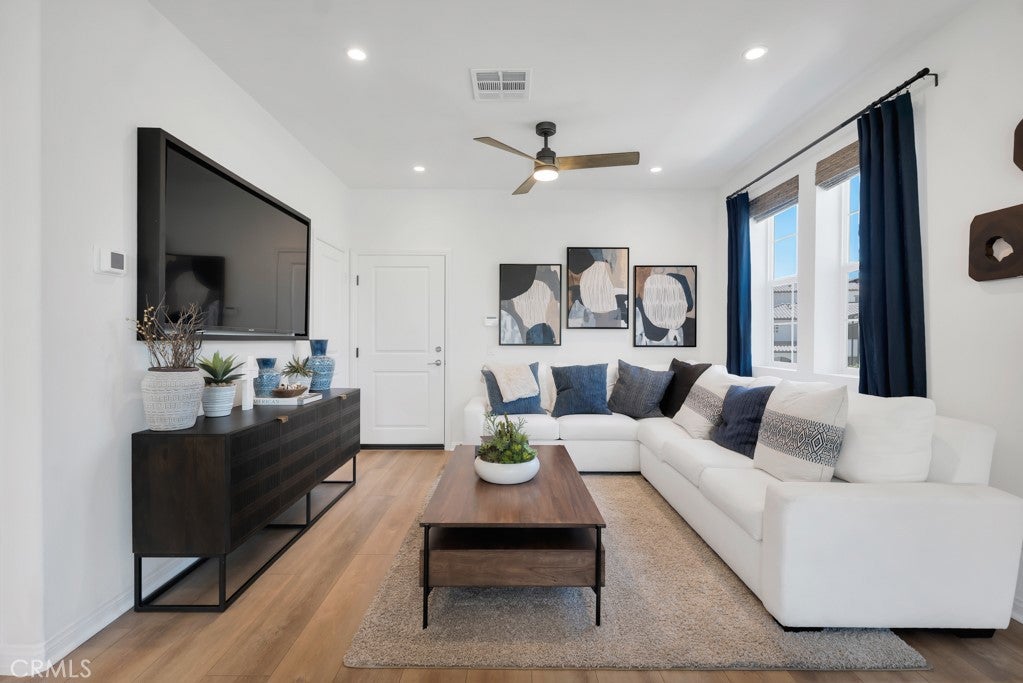
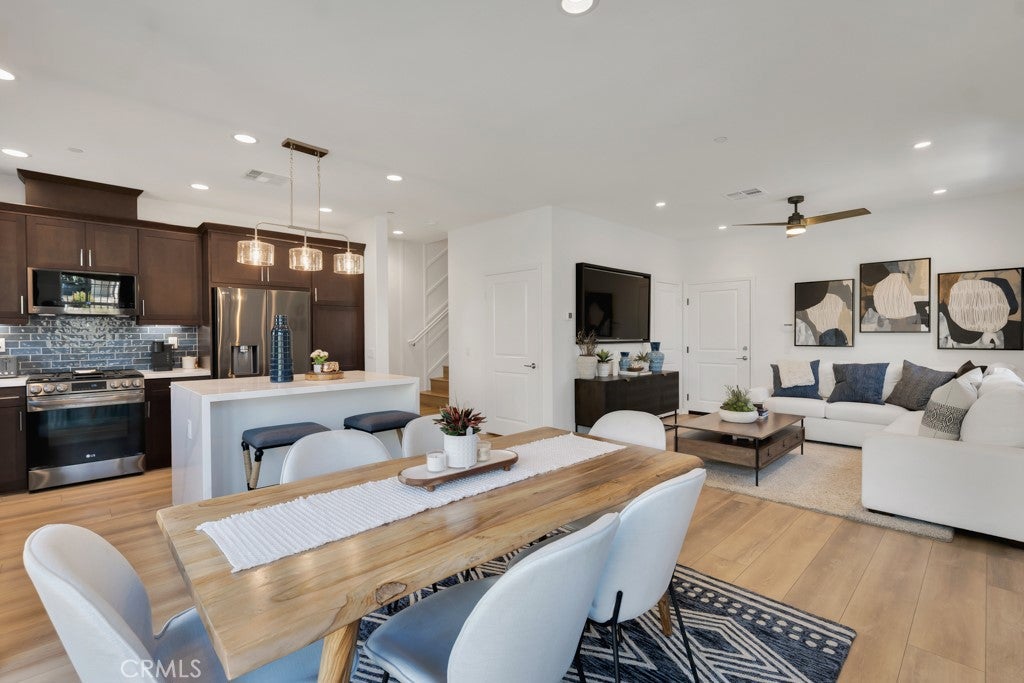
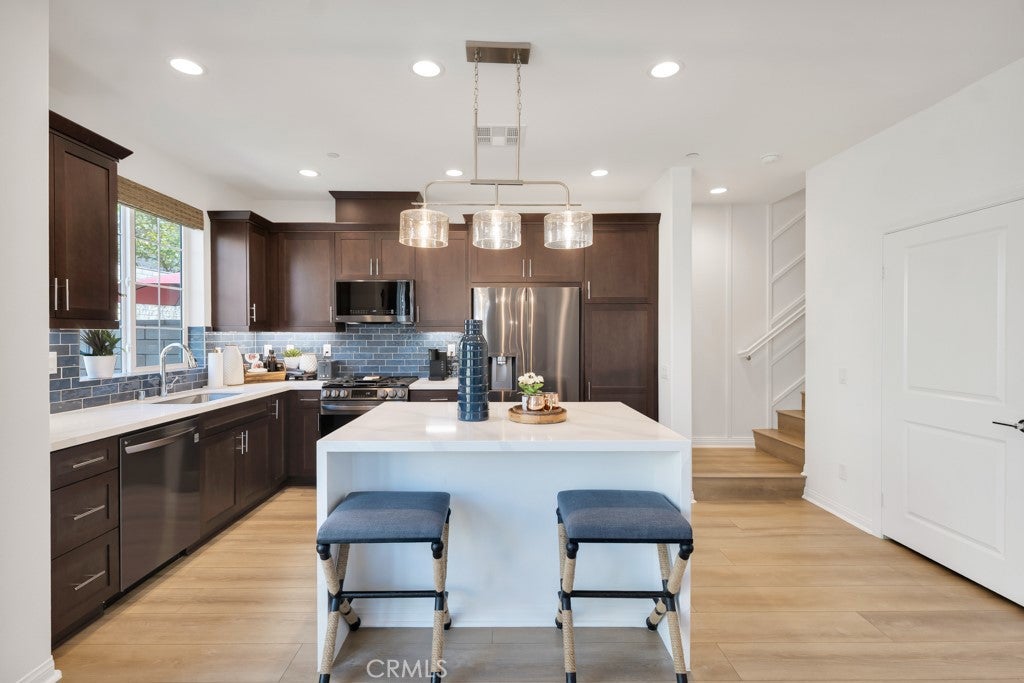
OPEN HOUSE, SATURDAY, AUGUST 8TH FROM 2pm to 4pm. SOL VISTA, a newly sought after enclave within the Anacapa Canyon community. BUILT IN 2023, a FORMER MODEL WITH ALL THE UPGRADES, this two story END UNIT TOWNHOME has been beautifully finished to perfection. (can be sold fully furnished) AMAZING HIGH END RESORT AMENITIES, like a FIVE STAR RESORT are included, enormous hotel-like swimming pools, spas, kiddie pool, incredible clubhouse, 24-hour fitness center, yoga studio, BBQ and picnic areas, firepits, cabanas, basketball courts, playground, parks, and so much more, you will never have to leave home and why would you, the cool COASTAL Camarillo climate is the best in the world! Open concept layout with gourmet center island kitchen with quartz counters, sit up breakfast bar and stainless steel LG appliances, adjacent dining area and great room with direct access to a two car garage. PRIME end unit location with no neighbors on one side. Wide-plank white oak-inspired luxury vinyl floors, recessed lighting, custom blinds, decorative lighting and dual-pane windows, three good sized bedrooms, an upstairs' separate laundry room with storage (washer and dryer could be included), a fully finished backyard with stone, concrete and artificial grass. The primary suite serves as a peaceful retreat with a large walk-in closet, an enlarged glass-enclosed shower with built-in bench and a private commode. THIS IS SO MUCH MORE THAN A HOME, IT'S A RESORT LIVING LIFESTYLE! WELCOME HOME!

Save
Ask
Tour
Hide
Share
Listing Snapshot
Price 
$729,000
Days On Site 
5 Days
Bedrooms 
3
Inside Area (SqFt) 
1,373 sqft
Total Baths 
3
Full Baths 
2
Partial Baths 
1
Lot Size 
0.0573 Acres
Year Built 
2023
MLS® Number 
SR26165027
Status 
Active
Property Tax 
N/A
HOA/Condo/Coop Fees 
$476 monthly
Sq Ft Source 
Assessor
Friends & Family
Recent Activity
6 days agoListing first seen on site
6 days agoListing updated with changes from the MLS®
General Features
Acres 
0.0573
Attached Garage 
Yes
Disclosures 
CovenantsRestrictionsDisclosureHoaDisclosure
Foundation 
Slab
Garage 
Yes
Garage Spaces 
2
Land Lease 
Yes
Lease Amount 
$72.0
Levels 
Two
Number Of Stories 
2
Parking 
AttachedDirect AccessGarage Faces FrontGarage
Parking Spaces 
2
Property Sub Type 
Townhouse
Security 
Carbon Monoxide Detector(s)Smoke Detector(s)
Sewer 
Public Sewer
Special Circumstances 
Standard
Style 
Mediterranean
Utilities 
Cable AvailableElectricity ConnectedNatural Gas ConnectedPhone AvailableSewer ConnectedUnderground UtilitiesWater Connected
Water Source 
Public
Interior Features
Appliances 
Built-In RangeDishwasherFreezerGas CooktopDisposalGas Water HeaterIce MakerRefrigeratorRange HoodWater Heater
Cooling 
Central Air
Electric 
220 Volts in Kitchen220 Volts in Laundry
Fireplace Features 
None
Flooring 
Vinyl
Heating 
Central
Interior 
Breakfast BarBuilt-in FeaturesCeiling Fan(s)Open FloorplanRecessed LightingStorageEntrance FoyerWalk-In Closet(s)
Laundry Features 
Electric Dryer HookupGas Dryer HookupInsideLaundry RoomUpper Level
Spa 
Yes
Bathroom 
Bedroom 
EntryFoyer 
Foyer 
Kitchen 
Laundry 
Living Room 
Master Bedroom 
Other 
Features - Walk-In Closet(s)
Utility Room 
Save
Ask
Tour
Hide
Share
Exterior Features
Construction Details 
Stucco
Exterior 
Garden
Fencing 
Wrought Iron
Lot Features 
Back YardCorner LotGardenRectangular Lot
Patio And Porch 
Patio
Pool Features 
CommunityFencedFilteredGuniteGas HeatHeatedIn GroundAssociation
Road Frontage 
City Street
Roof 
Tile
Spa 
Yes
Spa Features 
CommunityGuniteHeatedIn Ground
View 
Mountain(s)
Waterview 
Mountain(s)
Windows/Doors 
Sliding Doors
Community Features
Association Amenities 
ClubhouseSport CourtFitness CenterBarbecuePicnic AreaPlaygroundPoolRecreation RoomSpa/Hot Tub
Association Dues 
476
Building Access 
foyer
Community Features 
ParkStreet LightsPool
Financing Terms Available 
Cash
HOA Fee Frequency 
Monthly
MLS Area 
VC41 - Camarillo Central
Roads 
Paved
School District 
More Than 1 District - Call L/O
Schools
School District
More Than 1 District - Call L/O
Elementary School
Unknown
Middle School
Unknown
High School
Unknown


This information is for your personal, non-commercial use and may not be used for any purpose other than to identify prospective properties you may be interested in purchasing. The display of MLS data is usually deemed reliable but is NOT guaranteed accurate by the MLS. Buyers are responsible for verifying the accuracy of all information and should investigate the data themselves or retain appropriate professionals. Information from sources other than the Listing Agent may have been included in the MLS data. Unless otherwise specified in writing, the Broker/Agent has not and will not verify any information obtained from other sources. The Broker/Agent providing the information contained herein may or may not have been the Listing and/or Selling Agent.

Neighborhood & Commute
Source: Walkscore
Disclosure: Community information and market data powered by Constellation Data Labs. Information is deemed reliable but not guaranteed.
Save
Ask
Tour
Hide
Share