

21901 Burbank Boulevard 218, Woodland Hills, CA, 91367
21901 Burbank Boulevard 218Woodland Hills, CA 91367
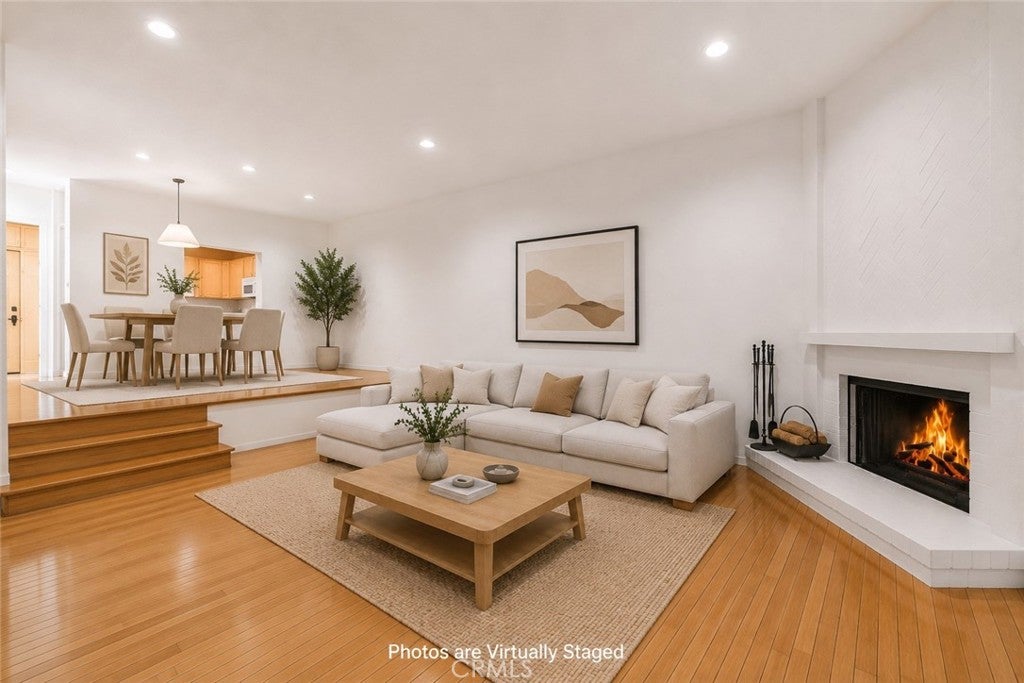
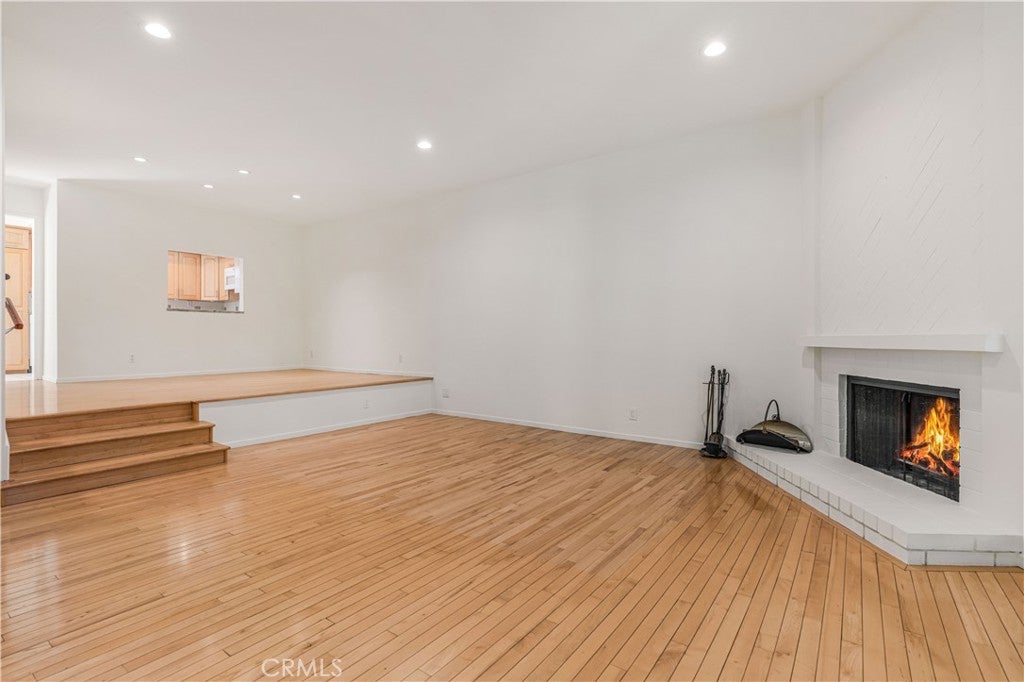
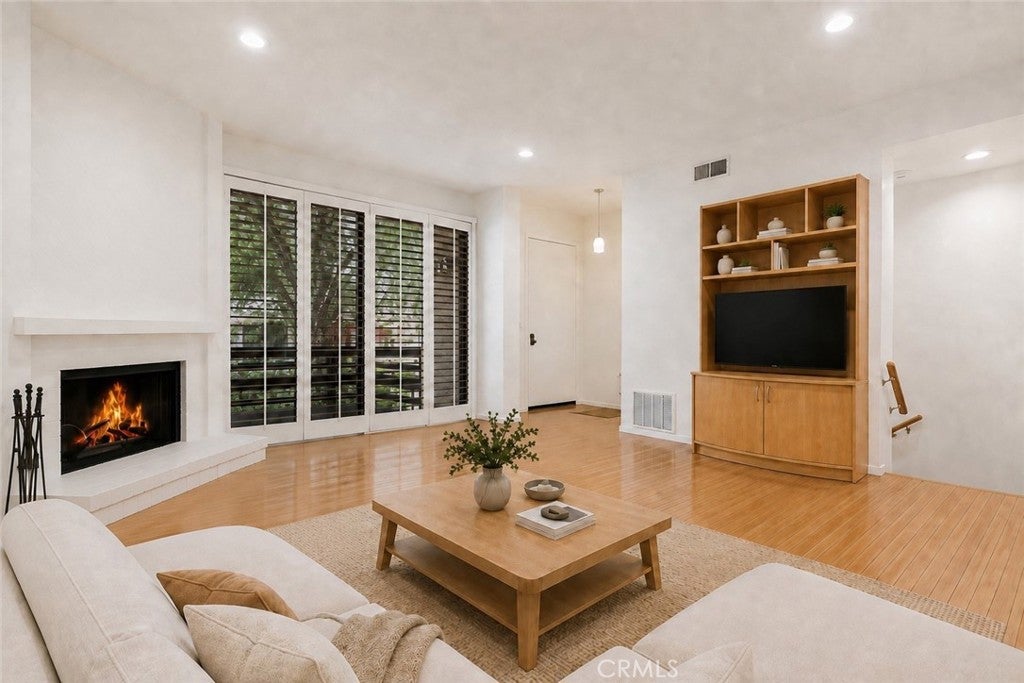
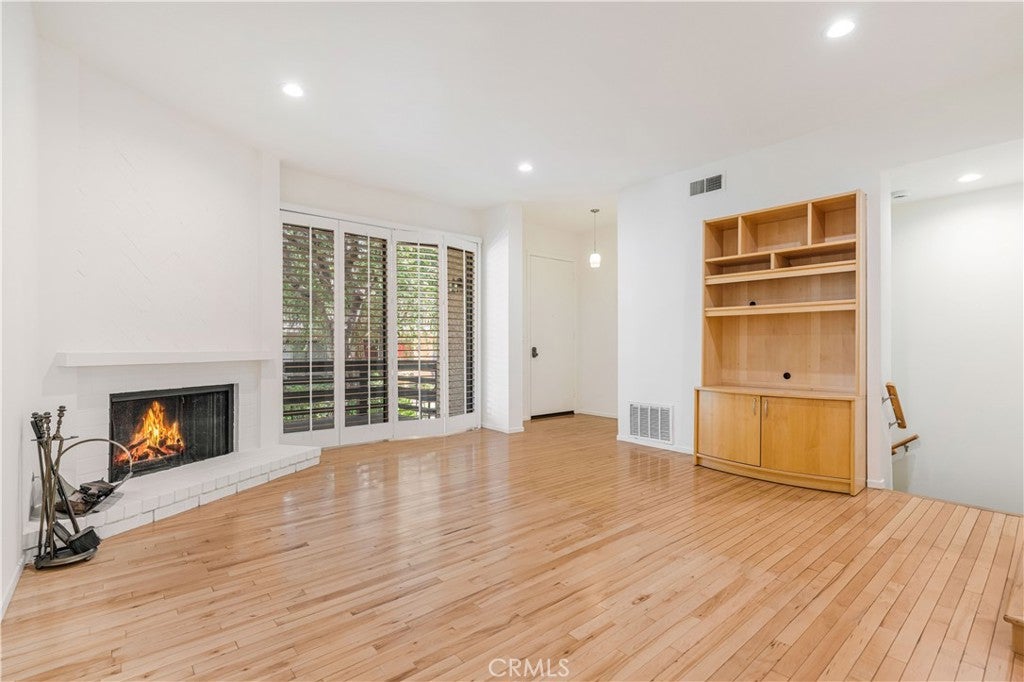
Some places remind you why where you live matters. Warner Village III has long been one of Warner Center’s most sought-after communities, offering something increasingly rare: a peaceful, garden-inspired setting in the heart of Woodland Hills. Meandering streams, mature trees, charming bridges, and beautifully landscaped walking paths create an environment that encourages you to slow down, take an evening stroll, or simply enjoy your morning coffee surrounded by greenery. This rarely available Plan C enjoys a tranquil location within the community, where garden views and lush landscaping create a welcome sense of privacy. Yet just moments away, you’ll find The Village at Topanga, Westfield Topanga, Warner Center Park, restaurants, cafés, shopping, grocery stores, fitness studios, and entertainment. Here, nature and convenience exist side by side. Inside, nearly 1,900 square feet of thoughtfully designed living space is filled with natural light from soaring vaulted ceilings and expansive windows. Wood flooring, plantation shutters, recessed lighting, generous storage, newer HVAC system (installed 2020) and multiple private patios create a warm, inviting atmosphere for everyday living and entertaining. Upstairs, both bedrooms feature en-suite bathrooms, including a spacious primary suite with a walk-in closet, private balcony, and peaceful garden views. The oversized lower-level bonus room offers exceptional flexibility as a media room, home office, fitness space, guest retreat, or potential third bedroom. An oversized attached two-car garage with direct access provides outstanding convenience and additional storage. Residents enjoy pools, spas, a tennis court, recreation room, beautifully maintained grounds, and scenic walking paths throughout the community. HOA dues include water, basic cable, high-speed internet, and earthquake insurance. Warner Village III is also an FHA-approved community, providing financing flexibility that’s increasingly difficult to find in Warner Center. More than a home, this is a lifestyle where peaceful surroundings and everyday convenience come together, making it easy to enjoy the best of both nature and city living. Assessor data states square footage as 1,526SF which is believed not to include the downstairs bonus room. Builder Floor Plan attached with estimated square footage listed as 1,870sf. Buyer to verify.
| 4 weeks ago | Status changed to Active Under Contract | |
| 4 weeks ago | Listing updated with changes from the MLS® | |
| a month ago | Listing first seen on site |

This information is for your personal, non-commercial use and may not be used for any purpose other than to identify prospective properties you may be interested in purchasing. The display of MLS data is usually deemed reliable but is NOT guaranteed accurate by the MLS. Buyers are responsible for verifying the accuracy of all information and should investigate the data themselves or retain appropriate professionals. Information from sources other than the Listing Agent may have been included in the MLS data. Unless otherwise specified in writing, the Broker/Agent has not and will not verify any information obtained from other sources. The Broker/Agent providing the information contained herein may or may not have been the Listing and/or Selling Agent.
Did you know? You can invite friends and family to your search. They can join your search, rate and discuss listings with you.