

4525 Tenango Drive, Woodland Hills, CA, 91364
4525 Tenango DriveWoodland Hills, CA 91364
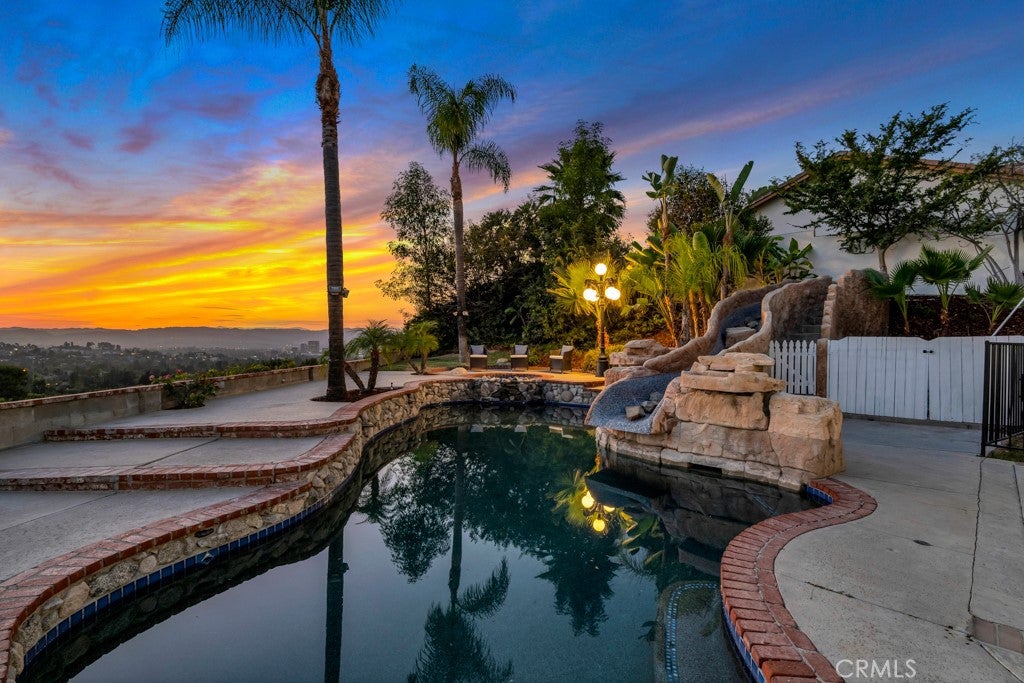
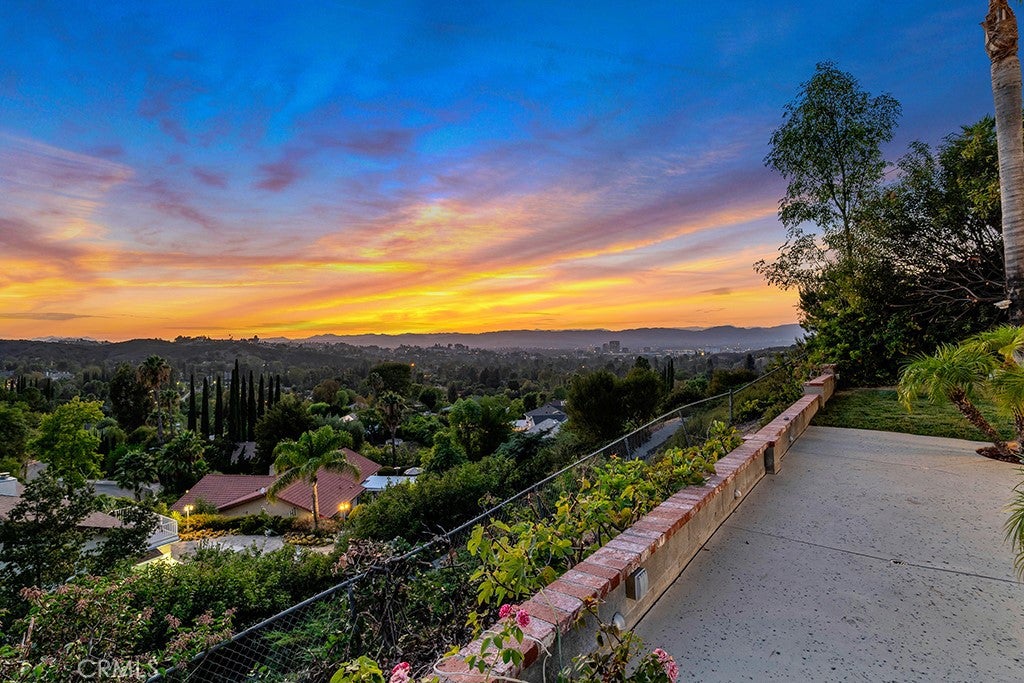
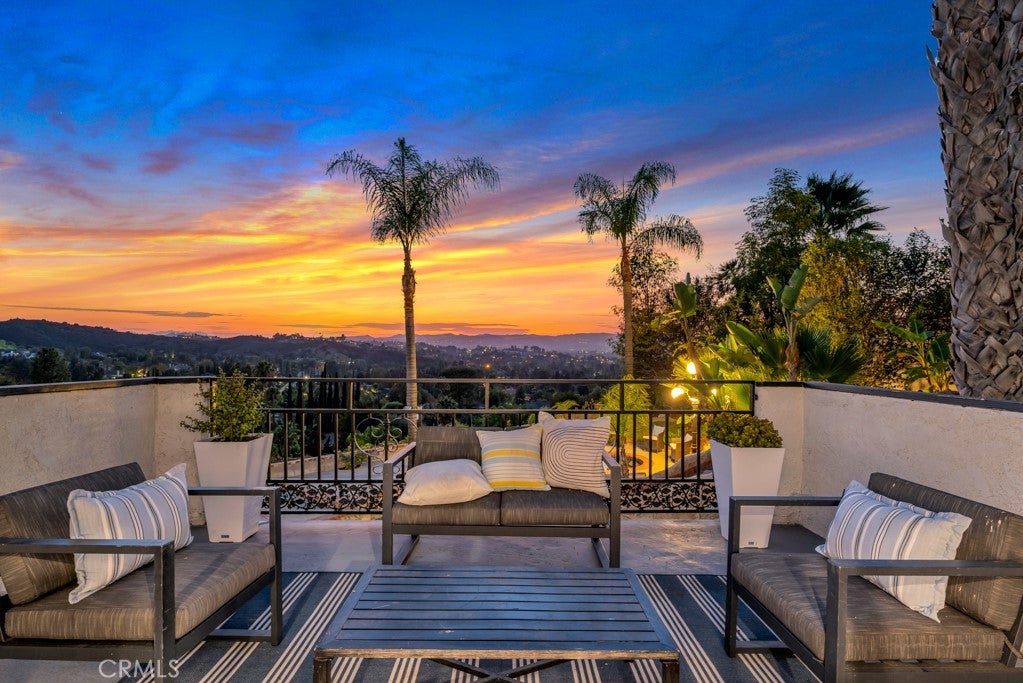
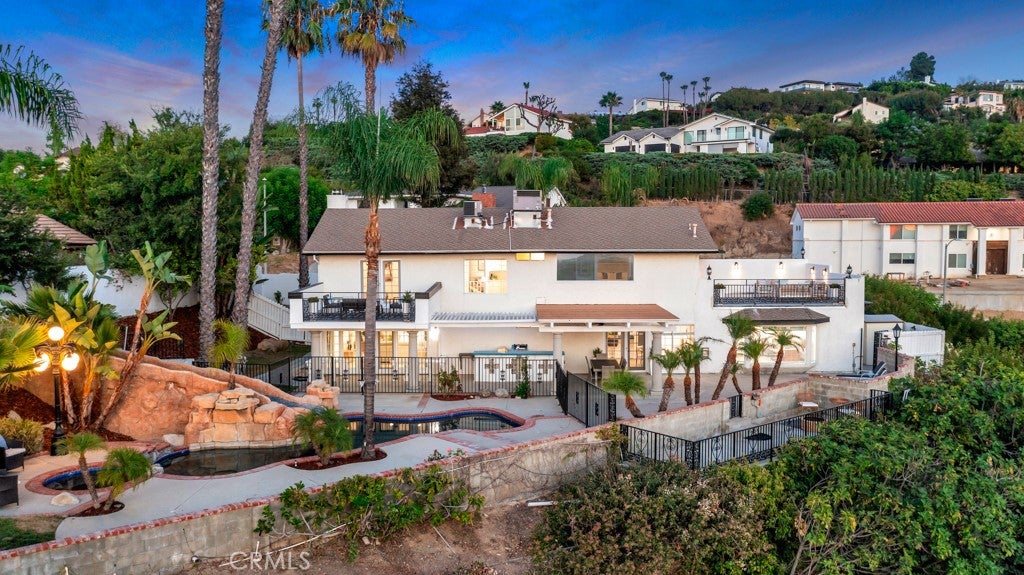
Perched high above the San Fernando Valley on a quiet cul-de-sac in one of Woodland Hills-South's most coveted hillside neighborhoods, this exceptional 4-bedroom, 4-bathroom family home offers approximately 2,862 square feet of meticulously remodeled living space on an expansive 17,403-square-foot lot, showcasing breathtaking, irreplaceable panoramic views that steal the show. From virtually every room and nearly every corner of the property, enjoy sweeping vistas across the San Fernando Valley, spectacular daily cotton candy sunsets, and a mesmerizing display of twinkling city lights that create an unforgettable backdrop from sunrise to nightfall. Thoughtfully reimagined from top to bottom with designer-quality finishes, the light-filled floor plan is designed to maximize the incredible views while offering multiple living areas, formal dining, and a beautifully remodeled chef’s kitchen featuring quartz countertops, custom cabinetry, stainless steel appliances, an oversized serving peninsula, and a sunny breakfast area. The luxurious primary suite is a private retreat with its own view balcony, walk-in closet, and spa-inspired bathroom. Completing this remarkable offering is a resort-inspired backyard with a stunning rock waterfall swimmer’s pool and spa, expansive entertaining patios, lush mature landscaping, and an exceptional sense of privacy and exclusivity, creating the ultimate setting for luxurious California indoor-outdoor living.
| 3 weeks ago | Status changed to Pending | |
| 3 weeks ago | Listing updated with changes from the MLS® | |
| 4 weeks ago | Price changed to $1,799,000 | |
| a month ago | Listing first seen on site |

This information is for your personal, non-commercial use and may not be used for any purpose other than to identify prospective properties you may be interested in purchasing. The display of MLS data is usually deemed reliable but is NOT guaranteed accurate by the MLS. Buyers are responsible for verifying the accuracy of all information and should investigate the data themselves or retain appropriate professionals. Information from sources other than the Listing Agent may have been included in the MLS data. Unless otherwise specified in writing, the Broker/Agent has not and will not verify any information obtained from other sources. The Broker/Agent providing the information contained herein may or may not have been the Listing and/or Selling Agent.
Did you know? You can invite friends and family to your search. They can join your search, rate and discuss listings with you.