

3439 Keystone Avenue 3, Los Angeles, CA, 90034
3439 Keystone Avenue 3Los Angeles, CA 90034
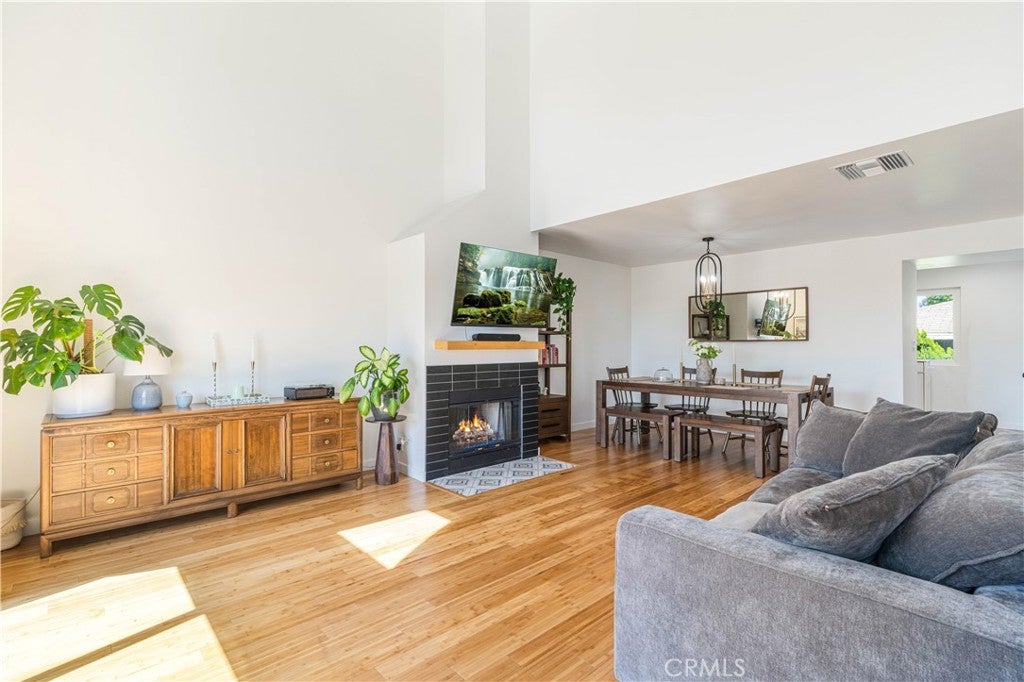
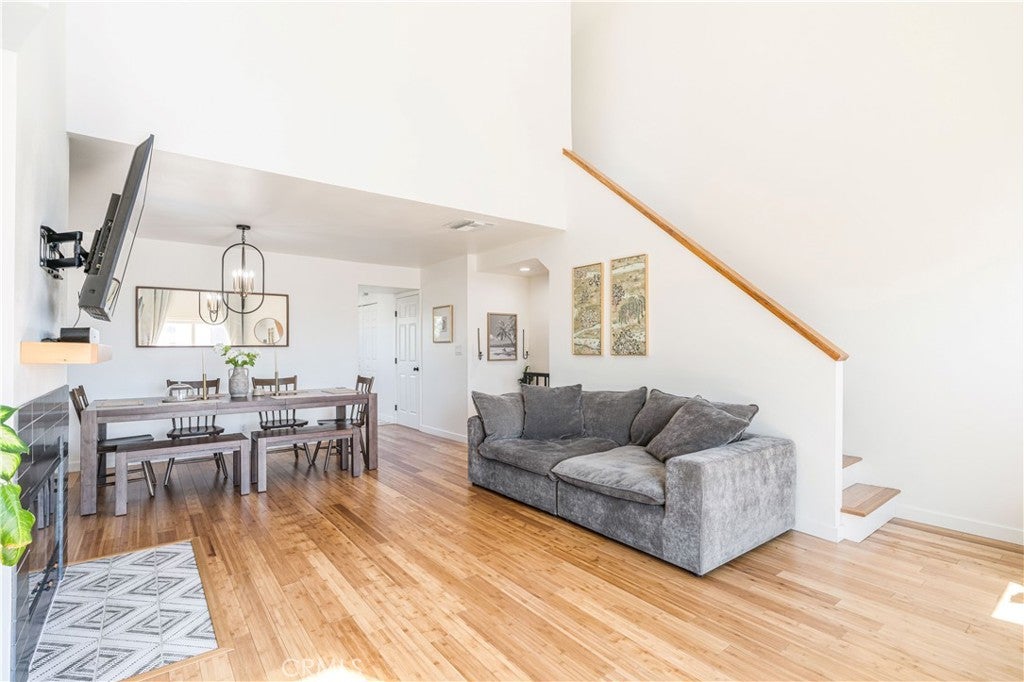
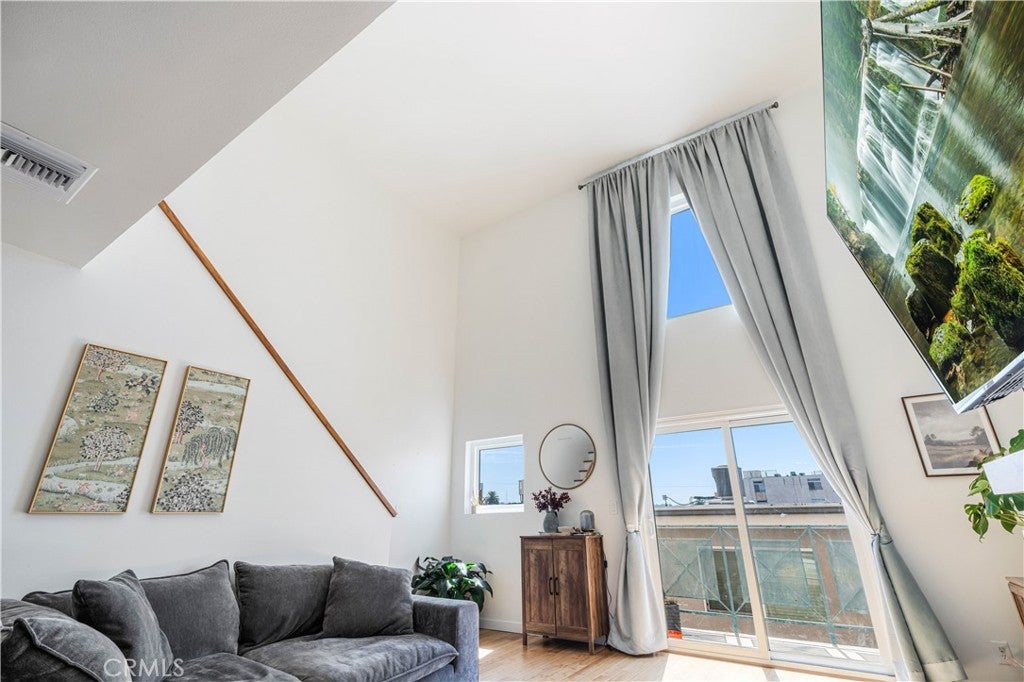
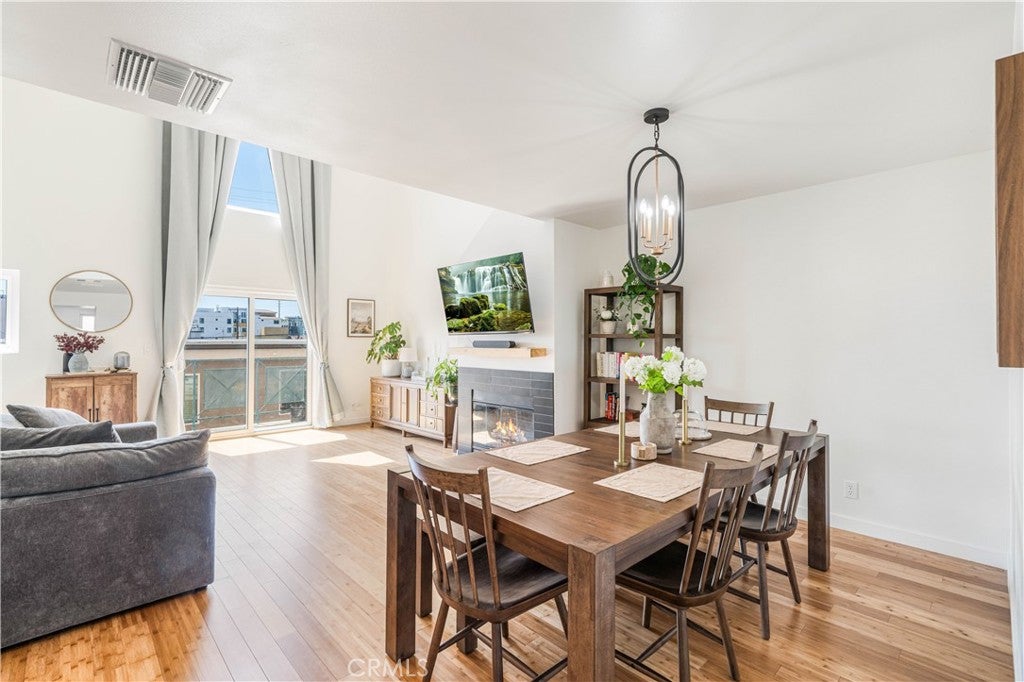
Tucked along a quiet, tree-lined street in the heart of Palms, this modern tri-level townhome features high ceilings, great natural light, hardwood floors and multiple private outdoor spaces. Recently renovated and completely turnkey, the home offers 2 bedrooms, 2.5 bathrooms, plus an enclosed loft that can function as a third bedroom, home office, or guest space. The main living level is bright and airy, with dramatic two-story ceilings, expansive floor-to-ceiling windows, a fireplace, and sliding glass doors that open to a private balcony. The renovated kitchen features updated cabinetry and stainless steel appliances. Both bedrooms offer en-suite bathrooms with stylish finishes, including black penny tile, subway tile, and brass accents, while one bedroom also has direct access to its own private patio. Upstairs, the enclosed loft opens directly to an expansive rooftop deck with city views and plenty of space for lounging, dining, and entertaining. Additional highlights include in-unit laundry, low HOA dues, two assigned tandem parking spaces behind a secure gate, and an intimate six-unit building. Ideally located near Culver City, Mar Vista, Venice, Westwood, UCLA, and some of the Westside’s best dining and shopping.
| 5 days ago | Status changed to Pending | |
| 5 days ago | Listing updated with changes from the MLS® | |
| 4 weeks ago | Listing first seen on site |

This information is for your personal, non-commercial use and may not be used for any purpose other than to identify prospective properties you may be interested in purchasing. The display of MLS data is usually deemed reliable but is NOT guaranteed accurate by the MLS. Buyers are responsible for verifying the accuracy of all information and should investigate the data themselves or retain appropriate professionals. Information from sources other than the Listing Agent may have been included in the MLS data. Unless otherwise specified in writing, the Broker/Agent has not and will not verify any information obtained from other sources. The Broker/Agent providing the information contained herein may or may not have been the Listing and/or Selling Agent.
Did you know? You can invite friends and family to your search. They can join your search, rate and discuss listings with you.